
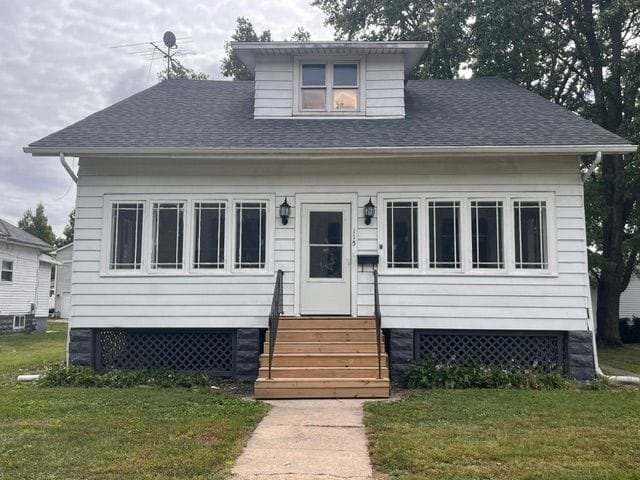
Legacy listing
0.16± ACRES
Douglas County, Illinois
Craftsman Style in the Heart of Arthur, IL
- Price
- $145,000
- Price / acre
- $906,250
- Acres
- 0.16± acres
- Type
- Residential
- Status
- For Sale
- County
- Douglas County
- Address
- 115 Logan, Arthur, IL, 61911
- Lat / long
- 39.71182, -88.47159
THE LAND
OPERATIONS
- Home on site
AMENITIES
No hunting or public-land notes are recorded yet.
WATER & MINERAL RIGHTS
No water, easement, or mineral notes are recorded yet.
PARCEL MAP
Boundary and pins come from the listing. Flood, wetlands, topo, and soils are public map layers. If a layer does not load, the streets map stays up.
LAND LOAN
A plain amortization estimate. Land loans are often 15–25 years, with a larger down payment than a house. This is not a commitment to lend.
$934 / month
$11,214 a year on $116,000 financed. 240 monthly payments.
Ask your Legacy agent about land financing (Farm Credit).
ASK ABOUT THIS TRACT
Questions stay tied to what is written on this listing. Ginger Denton gets the handoff.
SAVE TO A FOLDER
Sign in with an email code to keep this tract in a folder you can share.
MORE IN DOUGLAS COUNTY
 Price Reduced1 / 30Map
0.81± ACRES
Douglas County, Illinois
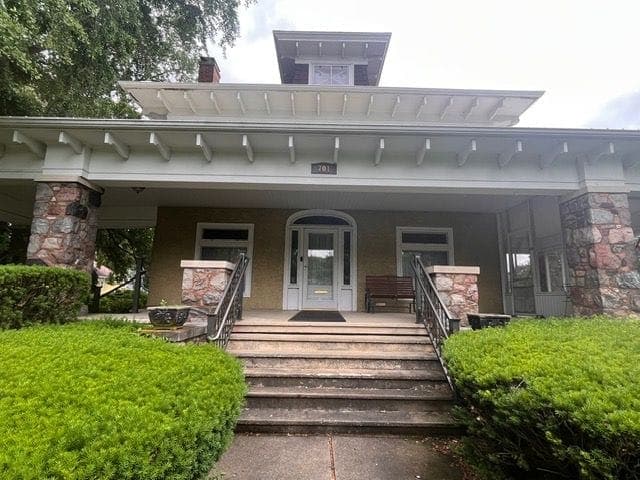
Historical Home in Tuscola, IL
Step into a remarkable piece of Tuscola history - Built in 1908, this architectural treasure beautifully combines the practicality and functionality of the classic American Foursquare-one of the most popular home styles of the early 20th century-with the elegance and craftsmanship of Prairie School design. The iconic front porch features tapered columns resting on locally sourced stone piers, creating a striking first impression. Situated on a generous 0.80-acre in-town lot along a charming brick street, the property is shaded by two of Tuscola's renowned ginkgo trees and a mature linden tree, providing beautiful views and natural tranquility. Inside, historic charm meets modern comfort. The entrance welcomes you with exceptional original woodwork, including a classic built-in bench framed by Corinthian-style columns and a beautifully crafted staircase. The living room features coffered ceilings, a split-face stone fireplace, and a stunning built-in display cabinet. Throughout the home, you'll find original beveled glass windows, intricately carved millwork, triple crown molding, plate rails, and distinctive windows that highlight the home's timeless design. Leaded glass doors invite you into the screened in porch - perfect for outdoor gatherings and meals. Build in bench seating doubles as additional storage. The formal dining room serves as a showpiece, featuring a striking row of 8-point diamond windows, coffered ceilings, and plate rails that showcase the craftsmanship of the era. The eat in kitchen offers granite countertops, tall shuttered windows, and a convenient butler's pantry, blending historic character with modern functionality. Headed upstairs?- Choose between the elegant main staircase or the charming back stairway. The spacious primary bedroom includes decorative Corinthian columns, ample room for a sitting area, and Jack-and-Jill closets. The attic provides exceptional flexibility with additional storage, a half bath, and abundant natural light through the signature diamond windows-ideal for a bedroom, office, playroom, studio, or guest space. The expansive basement offers multiple rooms suitable for hobbies, recreation, storage, or workshop space, ready for your personal touch. Adding even more appeal is the property's carriage house, a smaller architectural companion to the main residence. With some restoration and care, it offers tremendous potential as a guest house, studio, workshop, or income-producing opportunity. Original brass door hardware remains throughout the home, further preserving its authentic character and craftsmanship. Built by Nathanial Ervin, one of Tuscola's most prominent early citizens and the donor of the land that became Ervin Park, this extraordinary residence offers a rare opportunity to own a significant piece of local history while enjoying the beauty and craftsmanship of a bygone era. Room Dimensions: LR: 29.5x15; DR: 16x18.5; Kitchen: 15x12.5; Butler's Pantry: 14.5x5; Half Bath: 3x5; BR1: 22.5x13.5; BR2: 11x15.5; BR3: 13.5x13; BR4: 15.BA: 10x6; Attic: 30x15.5; Basement: 39x30. Call today to schedule your private showing of this amazing property! Home Details: Sq Ft: 3883 Beds: 4 Full Baths: 1 Half Baths: 2 Financial: Parcel ID: 09-02-34-108-007
Residential
$312,000
$385,185/acre
 Price Reduced1 / 28Map
0.26± ACRES
Douglas County, Illinois
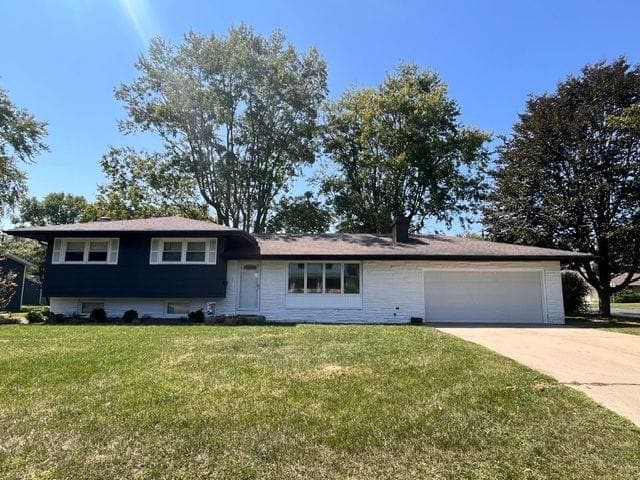
Updated TriLevel on Corner Lot in Arthur
Welcome to this beautifully updated 4-bedroom, 2-bath tri-level home nestled on a large corner lot in Arthur. With fresh updates throughout, spacious living areas, and an abundance of storage, this home offers plenty of room for entertaining and family. The main level features a large living room with a cozy fireplace, a spacious dining room, and an updated kitchen complete with stainless steel appliances and skylight. Updated flooring throughout adds a fresh, modern feel, while the generously sized bedrooms provide plenty of comfort and space. The primary bedroom offers an ensuite bath. The lower level provides even more living space with an open family room and utility area, highlighted by a second fireplace. A fourth bedroom or office and another full bathroom add flexibility for guests, a home office, or growing household needs. The walk-out design provides easy access to the outdoors. Enjoy the changing seasons from the inviting three-season sunroom located just off the back of the home-perfect for relaxing, entertaining, or simply taking in the peaceful surroundings. The heated two-car attached garage offers exceptional storage and a warm, welcoming feel with its attractive barn-siding accents. Outside, the large corner lot features an easy-to-maintain lawn and plenty of space to enjoy. With 4 bedrooms, 2 full bathrooms, multiple living spaces, two fireplaces, a walk-out lower level, three-season sunroom, heated attached garage, and tons of storage, this move-in-ready home has the space, comfort, and updates you've been looking for! Call today to schedule your showing, Room Dimensions: LR: 12x24; DR: 12.5x12.5; Kitchen: 12x12.5; BR1: 11x10; BR2: 10.5x10.5; MB: 13x12.5; BA: 10.5x8.5; Downstairs Utility: 9x12; Family Room: 13x12; BR: 12x9.5; BA: 9.5x8. Home Details: Sq Ft: 1298 Beds: 4 Full Baths: 2 Financial: Parcel ID: 02-07-30-338-01300
Residential
$225,000
$865,385/acre