
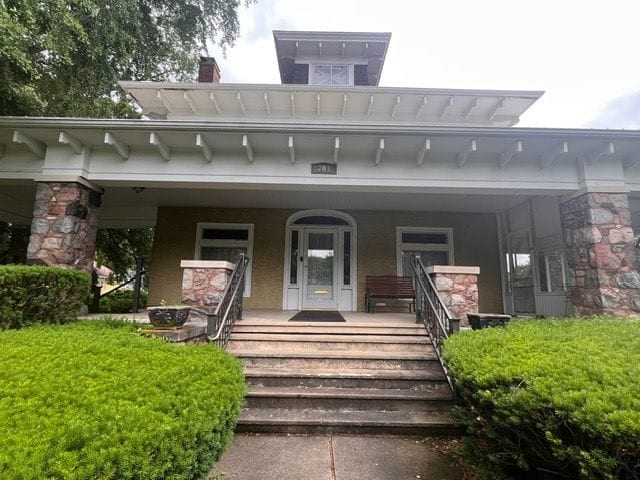
Legacy listing
0.81± ACRES
Douglas County, Illinois
Historical Home in Tuscola, IL
- Price
- $312,000
- Price / acre
- $385,185
- Acres
- 0.81± acres
- Type
- Residential
- Status
- For Sale
- County
- Douglas County
- Address
- 701 N Main Street, Tuscola, IL, 61953
- Lat / long
- 39.80475, -88.28731
THE LAND
OPERATIONS
- Home on site
AMENITIES
No hunting or public-land notes are recorded yet.
WATER & MINERAL RIGHTS
No water, easement, or mineral notes are recorded yet.
PARCEL MAP
Boundary and pins come from the listing. Flood, wetlands, topo, and soils are public map layers. If a layer does not load, the streets map stays up.
LAND LOAN
A plain amortization estimate. Land loans are often 15–25 years, with a larger down payment than a house. This is not a commitment to lend.
$2,011 / month
$24,129 a year on $249,600 financed. 240 monthly payments.
Ask your Legacy agent about land financing (Farm Credit).
ASK ABOUT THIS TRACT
Questions stay tied to what is written on this listing. Ginger Denton gets the handoff.
SAVE TO A FOLDER
Sign in with an email code to keep this tract in a folder you can share.
MORE IN DOUGLAS COUNTY
 Price Reduced1 / 16Map
0.16± ACRES
Douglas County, Illinois
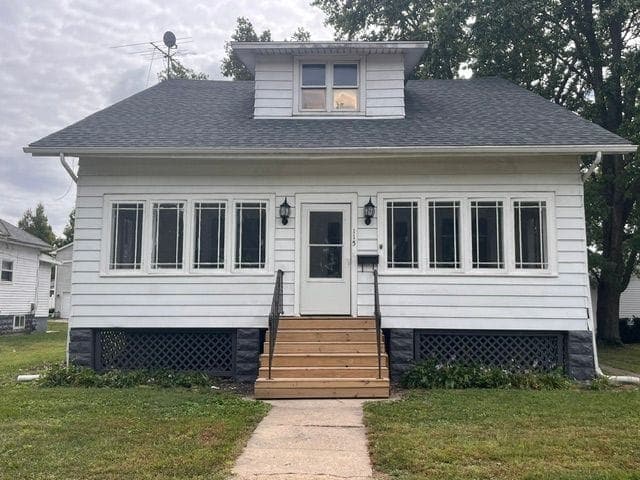
Craftsman Style in the Heart of Arthur, IL
Step back in time with this charming 1920s Craftsman-style home, located in the heart of Arthur, Illinois. Featuring 4 bedrooms with the potential for a 5th, this spacious two-story home is filled with character, original details, and endless possibilities. From the moment you arrive, you'll notice the classic Craftsman charm-from the large front porch and substantial columns to the beautiful diamond-pane beveled glass windows. The porch features Craftsman-style crank windows with new screens and glass, creating a wonderful space to enjoy throughout the seasons. Inside, you'll find original woodwork throughout, along with twin living rooms featuring beveled glass windows. The spacious dining room is a true showstopper, filled with natural sunlight and ready for memorable gatherings. The generous full bathroom offers plenty of space to add your own finishing touches. The downstairs office could easily be converted into an additional bedroom, providing the possibility of 5 bedrooms. The kitchen retains its original wood cabinetry. The seller has painted the cabinets and installed new flooring, giving the space a fresh start while preserving its vintage appeal. Upstairs, the bedrooms are generously sized and feature walk-in closets. An additional area at the end of the hallway could make a perfect reading nook, play area, home office, or whatever best suits your needs. A convenient half bath is also located upstairs. The home includes a full unfinished basement for storage or future possibilities, as well as a smaller back-door mudroom. Outside, enjoy the new wooden deck overlooking the backyard. While there is no garage, the spacious backyard offers plenty of room to add a carport. This is a home with character, history, and room to make it your own. Bring your vision and your decorating ideas-this Craftsman beauty is ready for you to write its next chapter. Cash or conventional financing only. Inspections are welcome but are for buyer information only as home is being sold AS IS. Room Dimensions: Front Porch: 29.5x8.5; Living Rooms: 29x14; DR: 12.5x18; Kitchen: 15.5x10; BA: 10x12; Office: 12.5x13.5; Upstairs BR2: 10x10; BR3: 11.5x12; BR4: 12.5x11.5; Bonus Room: 13x8; Half Bath: 10x5. Home Details: Sq Ft: 2200 Beds: 4 Full Baths: 1 Half Baths: 1 Financial: Parcel ID: 02-07-30-341-00300
Residential
$145,000
$906,250/acre
 Price Reduced1 / 28Map
0.26± ACRES
Douglas County, Illinois
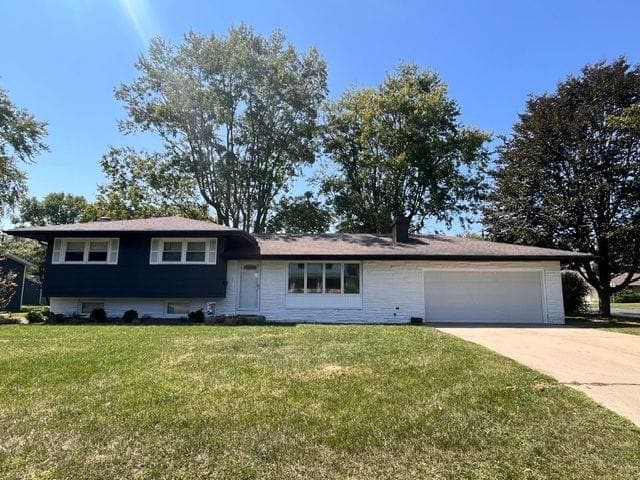
Updated TriLevel on Corner Lot in Arthur
Welcome to this beautifully updated 4-bedroom, 2-bath tri-level home nestled on a large corner lot in Arthur. With fresh updates throughout, spacious living areas, and an abundance of storage, this home offers plenty of room for entertaining and family. The main level features a large living room with a cozy fireplace, a spacious dining room, and an updated kitchen complete with stainless steel appliances and skylight. Updated flooring throughout adds a fresh, modern feel, while the generously sized bedrooms provide plenty of comfort and space. The primary bedroom offers an ensuite bath. The lower level provides even more living space with an open family room and utility area, highlighted by a second fireplace. A fourth bedroom or office and another full bathroom add flexibility for guests, a home office, or growing household needs. The walk-out design provides easy access to the outdoors. Enjoy the changing seasons from the inviting three-season sunroom located just off the back of the home-perfect for relaxing, entertaining, or simply taking in the peaceful surroundings. The heated two-car attached garage offers exceptional storage and a warm, welcoming feel with its attractive barn-siding accents. Outside, the large corner lot features an easy-to-maintain lawn and plenty of space to enjoy. With 4 bedrooms, 2 full bathrooms, multiple living spaces, two fireplaces, a walk-out lower level, three-season sunroom, heated attached garage, and tons of storage, this move-in-ready home has the space, comfort, and updates you've been looking for! Call today to schedule your showing, Room Dimensions: LR: 12x24; DR: 12.5x12.5; Kitchen: 12x12.5; BR1: 11x10; BR2: 10.5x10.5; MB: 13x12.5; BA: 10.5x8.5; Downstairs Utility: 9x12; Family Room: 13x12; BR: 12x9.5; BA: 9.5x8. Home Details: Sq Ft: 1298 Beds: 4 Full Baths: 2 Financial: Parcel ID: 02-07-30-338-01300
Residential
$225,000
$865,385/acre