 For Sale1 / 17Map
0.17± ACRES
Douglas County, Illinois
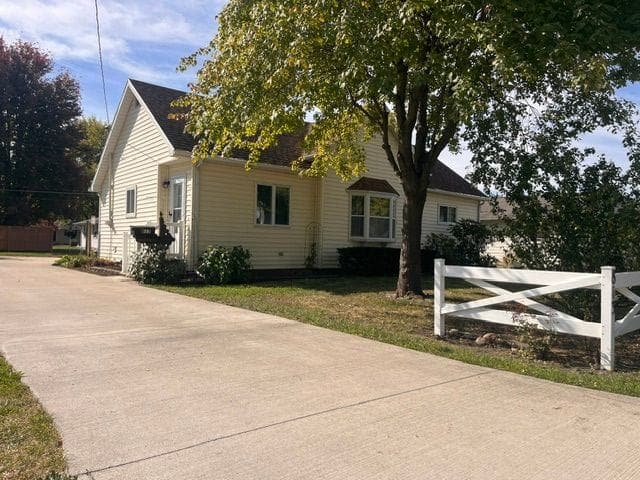
Charming, Move-In-Ready Home with Great Storage!
Step inside this charming, well-maintained home, and you'll feel right at home! This clean, move-in-ready property features 3 bedrooms and 1 bathroom, with fresh interior paint and appliances included-featuring a new refrigerator, stove, washer, and dryer.
The spacious eat-in kitchen offers plenty of room for family meals and gatherings, with a convenient utility room just off the kitchen.
Outside, the charm continues! A newer concrete driveway leads to a detached two-car garage with a small storage area inside. There's also a separate storage shed for even more space. Beautifully arranged perennial plants surround the home, adding color and attracting butterflies throughout the season.
Additional features include:
• RV hookup behind the garage
• Dedicated 100-amp electrical service in the garage
• Roof replaced in 2012
• Plenty of storage options
Neat, inviting, and an excellent value! This delightful home offers comfort, convenience, and practical extras that make it a wonderful place to call home. Don't miss this opportunity!
Suggested listing headline: Charming 3-Bedroom Home with 2-Car Garage, RV Hookup & More!
ChatGPT is AI and can make mistakes.
Get responses tailored to you
Log in to get answers based on saved chats, plus create images and upload files.
Home Details:
Sq Ft: 956
Beds: 3
Full Baths: 1
Financial:
Parcel ID: 02-07-30-323-002
Residential
 New Listing1 / 28Map
0.21± ACRES
Fulton County, Illinois
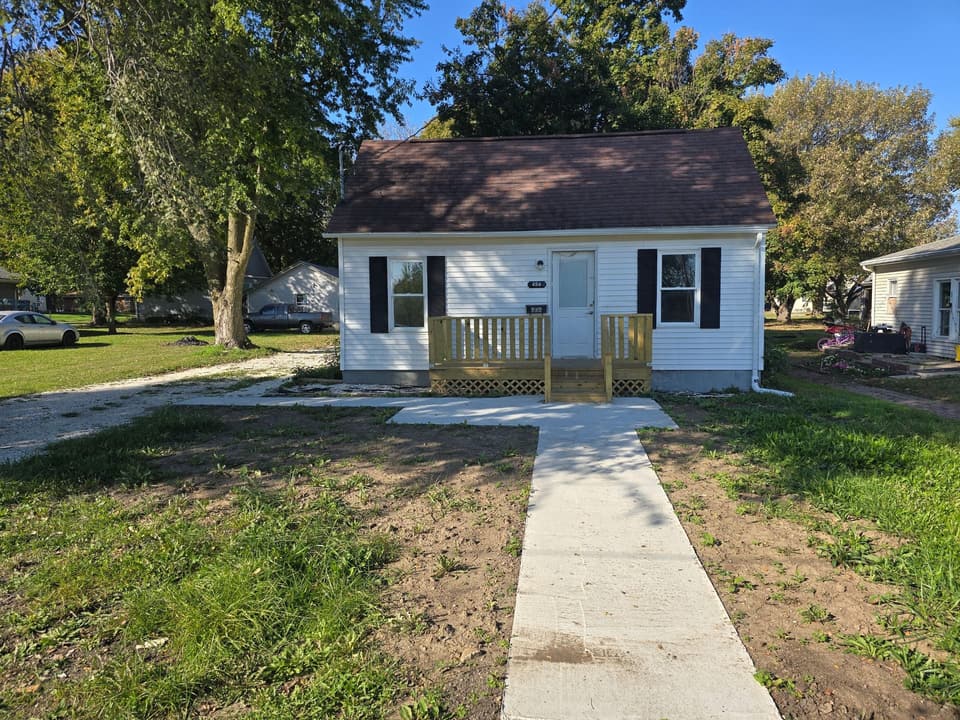
Completely Renovated 3-Bedroom Home with Oversized 2-Car Garage in Canton, Illinois
Move-in ready and renovated from the studs up! This beautifully updated three-bedroom, one-bathroom home in Canton, Illinois, offers extensive improvements throughout, providing modern comfort and peace of mind for its next owner.
The home has been completely renovated, including new drywall, trim, flooring, fresh paint, kitchen cabinets and countertops, sink and plumbing fixtures, lighting, bathroom fixtures, plumbing, electrical, water heater, and water meter. Four energy-efficient mini-split systems provide convenient heating and cooling throughout the home.
Exterior improvements include a new 6' x 12' front porch, concrete sidewalks, and a gravel driveway. With extensive updates already completed, this home is ready for its next owner to move in and enjoy!
Oversized Two-Car Garage with Workshop Potential
The oversized two-car garage offers exceptional space and versatility. Recent improvements include new exterior wrap, metal siding, windows, lower wall boards, light fixtures, and fresh interior paint. With ample room for a workshop and convenient access to both the driveway and rear alley, this garage is ideal for hobbyists, mechanics, or anyone needing additional workspace and storage.
Whether you're looking for a fully renovated home or a property with extra garage space for your projects, this Canton property is worth a look!
Contact Legacy Land Company Listing Agent Bill Kennedy, 815-262-9028 / bkennedy@legacylandco.com, to schedule your private showing.
Home Details:
Sq Ft: 1024
Beds: 3
Full Baths: 1
Residential
 New Listing1 / 50Map
0.91± ACRES
McLean County, Illinois
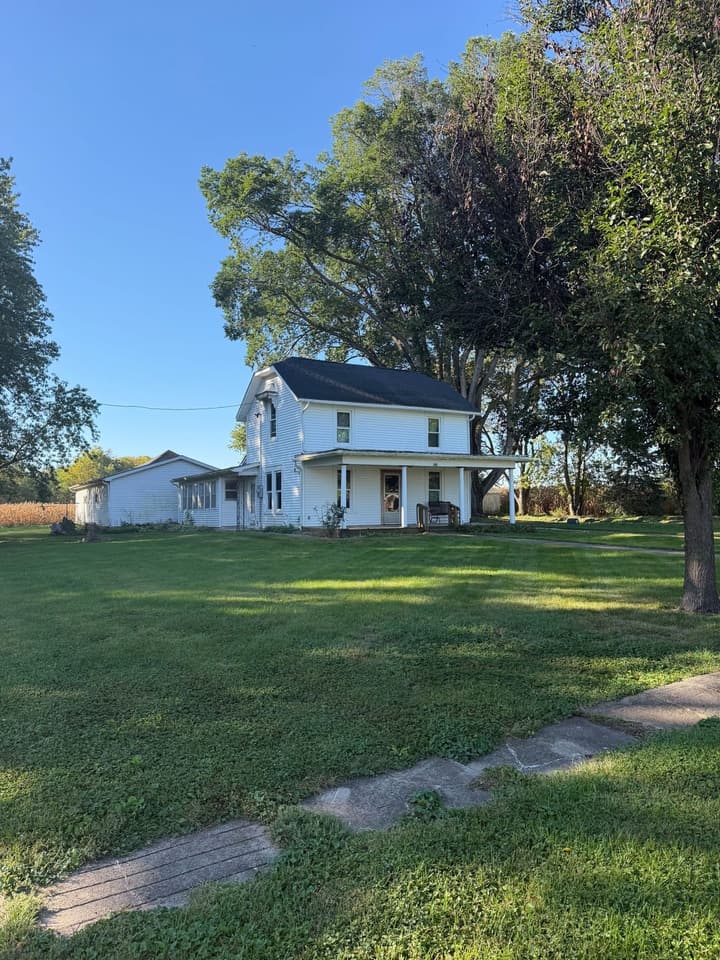
A rare rural find with extensive recent improvements. This 3-bedroom home nestled in a friendly rural community boasts a new roof, siding, and windows in 2022, water boiler 2023, water heater 2024, water softener 2025, and a new septic system with new laterals in 2026. The newly insulated 3-car heated attached garage adds exceptional functionality. With major systems already updated, buyers can enjoy comfort, efficiency, and long-term confidence. The sunlit kitchen, and a spacious yard are perfect for gardening or gatherings. Surrounded by fields and small-town warmth, this property offers a relaxed lifestyle with room to breathe. A rare opportunity to enjoy comfort, privacy, and rural charm all in one.
.
Showing Instructions:
Please call or text listing broker Lexington Thurman 217-370-3830
Home Details:
Sq Ft: 1400
Beds: 3
Full Baths: 1
Half Baths: 1
Year Built: 1861
Stories: 1.5
Architecture Style: Farmhouse
Foundation: Block, Combination
Exterior Materials: Vinyl Siding
Roof: Asphalt, Shingle
Exterior Features: Garden, Storage
Basement: Block, Concrete, Sump Pump, Unfinished
Appliances: Gas Cooktop, Gas Oven, Microwave, Refrigerator, Washer/Dryer, Water Heater, Water Softener
Flooring: Combination, Hardwood, Laminate
Water Source: Well
Cooling: Window Unit(s)
Heating: Hot Water, Radiant
Additional Info:
Improvements: Garage, Outbuilding, Residence, Storage
Fencing: None
Road Type: Asphalt, Gravel
Road Frontage: City Street
Current Use: Residential, Single Family
Possible Use: Residential, Single Family
Financial:
Parcel ID: 11-23-430-001
Listing Terms: Cash, Conventional, FHA, USDA Loan, VA Loan
Tax ID: 11-23-430-001
Taxes (annually): $2,196
Tax Year: 2025
Legal Description: Village of Cropsey (EX E513’) N200’ Lot 5
Residential
 Price Reduced1 / 16Map
0.16± ACRES
Douglas County, Illinois
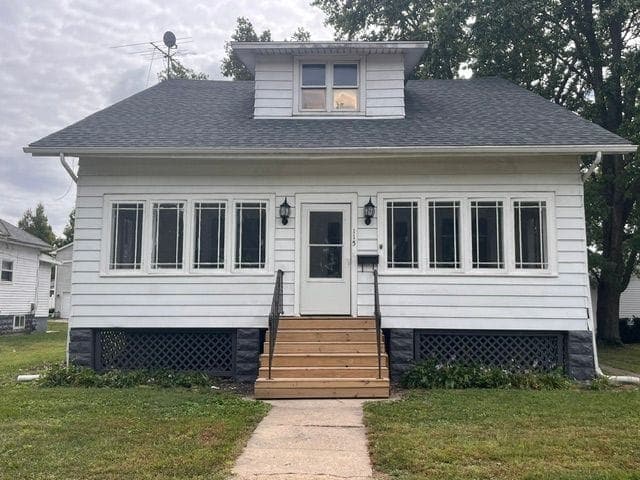
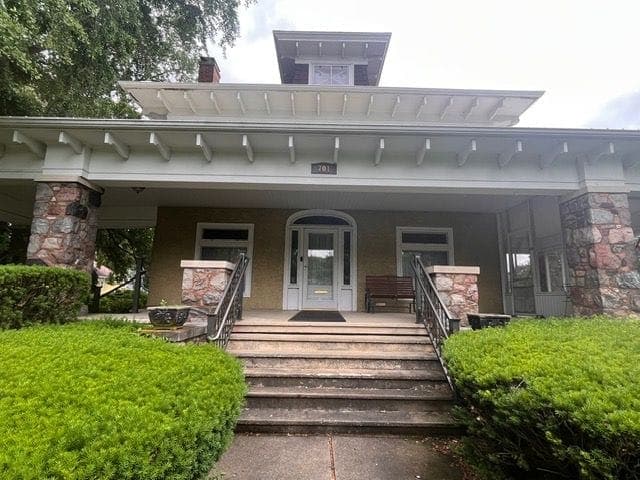
Step back in time with this charming 1920s Craftsman-style home, located in the heart of Arthur, Illinois. Featuring 4 bedrooms with the potential for a 5th, this spacious two-story home is filled with character, original details, and endless possibilities. From the moment you arrive, you'll notice the classic Craftsman charm-from the large front porch and substantial columns to the beautiful diamond-pane beveled glass windows. The porch features Craftsman-style crank windows with new screens and glass, creating a wonderful space to enjoy throughout the seasons. Inside, you'll find original woodwork throughout, along with twin living rooms featuring beveled glass windows. The spacious dining room is a true showstopper, filled with natural sunlight and ready for memorable gatherings. The generous full bathroom offers plenty of space to add your own finishing touches. The downstairs office could easily be converted into an additional bedroom, providing the possibility of 5 bedrooms. The kitchen retains its original wood cabinetry. The seller has painted the cabinets and installed new flooring, giving the space a fresh start while preserving its vintage appeal. Upstairs, the bedrooms are generously sized and feature walk-in closets. An additional area at the end of the hallway could make a perfect reading nook, play area, home office, or whatever best suits your needs. A convenient half bath is also located upstairs. The home includes a full unfinished basement for storage or future possibilities, as well as a smaller back-door mudroom. Outside, enjoy the new wooden deck overlooking the backyard. While there is no garage, the spacious backyard offers plenty of room to add a carport. This is a home with character, history, and room to make it your own. Bring your vision and your decorating ideas-this Craftsman beauty is ready for you to write its next chapter. Cash or conventional financing only. Inspections are welcome but are for buyer information only as home is being sold AS IS. Room Dimensions: Front Porch: 29.5x8.5; Living Rooms: 29x14; DR: 12.5x18; Kitchen: 15.5x10; BA: 10x12; Office: 12.5x13.5; Upstairs BR2: 10x10; BR3: 11.5x12; BR4: 12.5x11.5; Bonus Room: 13x8; Half Bath: 10x5.
Home Details:
Sq Ft: 2200
Beds: 4
Full Baths: 1
Half Baths: 1
Financial:
Parcel ID: 02-07-30-341-00300
Residential
 Price Reduced1 / 28Map
0.26± ACRES
Douglas County, Illinois
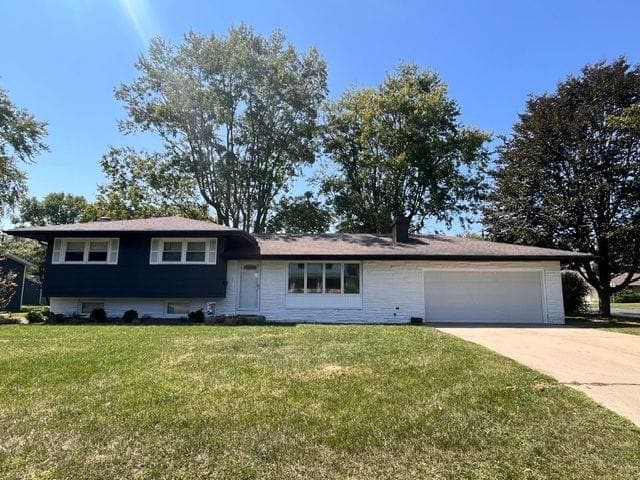
Welcome to this beautifully updated 4-bedroom, 2-bath tri-level home nestled on a large corner lot in Arthur. With fresh updates throughout, spacious living areas, and an abundance of storage, this home offers plenty of room for entertaining and family. The main level features a large living room with a cozy fireplace, a spacious dining room, and an updated kitchen complete with stainless steel appliances and skylight. Updated flooring throughout adds a fresh, modern feel, while the generously sized bedrooms provide plenty of comfort and space. The primary bedroom offers an ensuite bath. The lower level provides even more living space with an open family room and utility area, highlighted by a second fireplace. A fourth bedroom or office and another full bathroom add flexibility for guests, a home office, or growing household needs. The walk-out design provides easy access to the outdoors. Enjoy the changing seasons from the inviting three-season sunroom located just off the back of the home-perfect for relaxing, entertaining, or simply taking in the peaceful surroundings. The heated two-car attached garage offers exceptional storage and a warm, welcoming feel with its attractive barn-siding accents. Outside, the large corner lot features an easy-to-maintain lawn and plenty of space to enjoy. With 4 bedrooms, 2 full bathrooms, multiple living spaces, two fireplaces, a walk-out lower level, three-season sunroom, heated attached garage, and tons of storage, this move-in-ready home has the space, comfort, and updates you've been looking for! Call today to schedule your showing, Room Dimensions: LR: 12x24; DR: 12.5x12.5; Kitchen: 12x12.5; BR1: 11x10; BR2: 10.5x10.5; MB: 13x12.5; BA: 10.5x8.5; Downstairs Utility: 9x12; Family Room: 13x12; BR: 12x9.5; BA: 9.5x8.
Home Details:
Sq Ft: 1298
Beds: 4
Full Baths: 2
Financial:
Parcel ID: 02-07-30-338-01300
Residential
 Price Reduced1 / 30Map
0.81± ACRES
Douglas County, Illinois
Step into a remarkable piece of Tuscola history - Built in 1908, this architectural treasure beautifully combines the practicality and functionality of the classic American Foursquare-one of the most popular home styles of the early 20th century-with the elegance and craftsmanship of Prairie School design. The iconic front porch features tapered columns resting on locally sourced stone piers, creating a striking first impression. Situated on a generous 0.80-acre in-town lot along a charming brick street, the property is shaded by two of Tuscola's renowned ginkgo trees and a mature linden tree, providing beautiful views and natural tranquility. Inside, historic charm meets modern comfort. The entrance welcomes you with exceptional original woodwork, including a classic built-in bench framed by Corinthian-style columns and a beautifully crafted staircase. The living room features coffered ceilings, a split-face stone fireplace, and a stunning built-in display cabinet. Throughout the home, you'll find original beveled glass windows, intricately carved millwork, triple crown molding, plate rails, and distinctive windows that highlight the home's timeless design. Leaded glass doors invite you into the screened in porch - perfect for outdoor gatherings and meals. Build in bench seating doubles as additional storage. The formal dining room serves as a showpiece, featuring a striking row of 8-point diamond windows, coffered ceilings, and plate rails that showcase the craftsmanship of the era. The eat in kitchen offers granite countertops, tall shuttered windows, and a convenient butler's pantry, blending historic character with modern functionality. Headed upstairs?- Choose between the elegant main staircase or the charming back stairway. The spacious primary bedroom includes decorative Corinthian columns, ample room for a sitting area, and Jack-and-Jill closets. The attic provides exceptional flexibility with additional storage, a half bath, and abundant natural light through the signature diamond windows-ideal for a bedroom, office, playroom, studio, or guest space. The expansive basement offers multiple rooms suitable for hobbies, recreation, storage, or workshop space, ready for your personal touch. Adding even more appeal is the property's carriage house, a smaller architectural companion to the main residence. With some restoration and care, it offers tremendous potential as a guest house, studio, workshop, or income-producing opportunity. Original brass door hardware remains throughout the home, further preserving its authentic character and craftsmanship. Built by Nathanial Ervin, one of Tuscola's most prominent early citizens and the donor of the land that became Ervin Park, this extraordinary residence offers a rare opportunity to own a significant piece of local history while enjoying the beauty and craftsmanship of a bygone era. Room Dimensions: LR: 29.5x15; DR: 16x18.5; Kitchen: 15x12.5; Butler's Pantry: 14.5x5; Half Bath: 3x5; BR1: 22.5x13.5; BR2: 11x15.5; BR3: 13.5x13; BR4: 15.BA: 10x6; Attic: 30x15.5; Basement: 39x30. Call today to schedule your private showing of this amazing property!
Home Details:
Sq Ft: 3883
Beds: 4
Full Baths: 1
Half Baths: 2
Financial:
Parcel ID: 09-02-34-108-007
Residential
 Price Reduced1 / 33Map
2.8± ACRES
Piatt County, Illinois
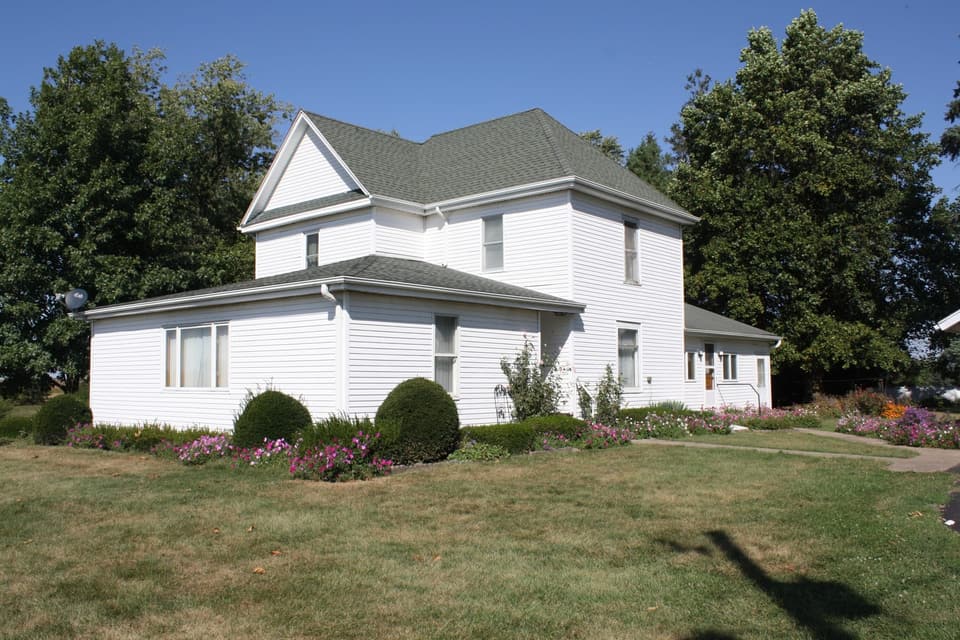
If you're looking for your peace of rural living - look no further. This 4BR/3BA two story on 2.8 acres with multiple outbuildings is for you. Remodeled in 2019, this home boasts new flooring, remodeled bathrooms, remodeled upstairs, new plumbing, and reverse osmosis solar water heater. Nicely landscaped, multiple outbuildings - 2 car heated garage, 40x67 machine shed, barn and grainery. Master suite bathroom remodeled with shower and walk in closet. Additional full bath downstairs. Eat In kitchen also has two pantries (one walk in). Sliding doors lead from kitchen to outside deck. Plenty of room outside for large garden. Many replacement windows. Upstairs boasts 2 oversized bedrooms with full bath. A must see property if you're looking for a country life-style. Home is currently run on propane lighting, however all electrical is still intact. Room Dimensions: Master BR: 15x12; Master BA: 7x11; Living Room: 28x19; Downstairs Bath: 7x8; Utility/BR: 9x7: Kitchen: 23x11; Back Porch: 9x9; Upstairs: BR1/BR2: 20x15.5; BA: 8x9; Library: 12x12.5.
Home Details:
Sq Ft: 2300
Beds: 4
Full Baths: 3
Financial:
Parcel ID: 07-34-16-006-003-05
Residential
 New Listing1 / 44Map
3.5± ACRES
McDonough County, Illinois
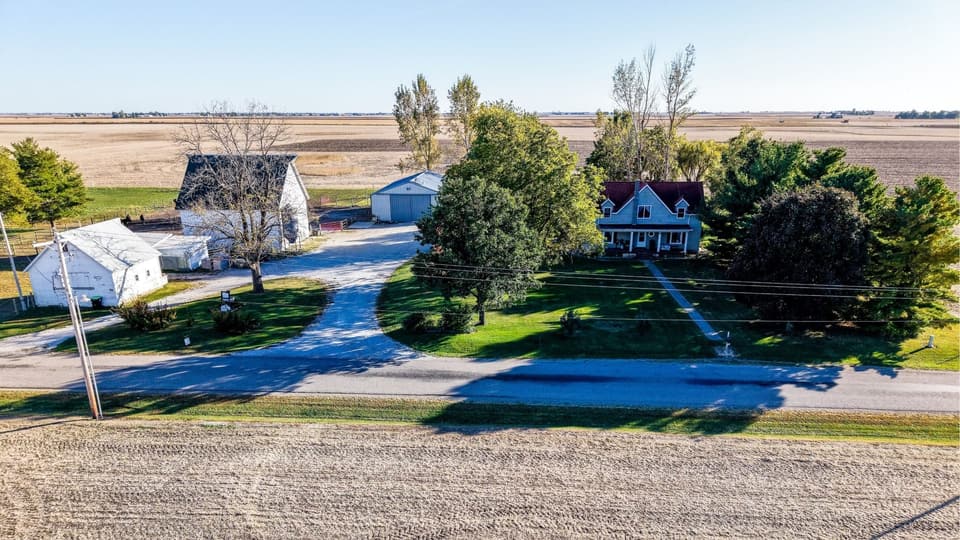
Country Home! A couple miles West of Prairie City, you will find this very well kept 2 story farm house! Inside you will find tons of room! With 3+ bedrooms, living room, kitchen/dining, bathroom, misc. room, and lots of closets! Plus a large basement! Outside there is a 2 stall garage to keep your vehicles out of the weather and post framed metal building to keep your outdoor equiptment in. Sitting on 3.5 +/- acres there is room to enjoy your country setting or have some horses/animals! Dont miss out and give me a call to schedule your showing! Listing agent Ted Abernathy 309-219-6389
Home Details:
Sq Ft: 2100.00
Beds: 3
Full Baths: 1
Additional Info:
Road Type: Chip And Seal
Road Frontage: County Road
Current Use: Residential
Possible Use: Horses, Livestock
Financial:
Listing Terms: Cash, Conventional
Residential
 For Sale1 / 6Map
5± ACRES
Moultrie County, Illinois
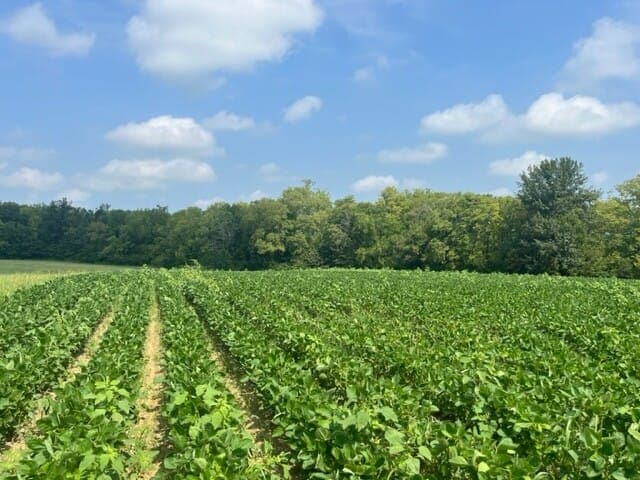
Country Build site along Highway 5 near Sullivan. Timber and creek in back. Within 20 minutes of Lake Shelbyville and various boat ramps. Property has been used as organic agricultural land, so no pesticides, and has been tiled for drainage. Parcel ID will be determined. Rural water, city gas and fiber optic available. Electric on Property. Buyer has option to purchase additional acreage beyond tree line. $25,000 per acre (5 acre minimum). Contact Ginger Denton with Legacy Land Co at 217-369-4864 for more information.
Residential